 Automated Tower
Commercial · Automated tower, 2 bays × 15 levels
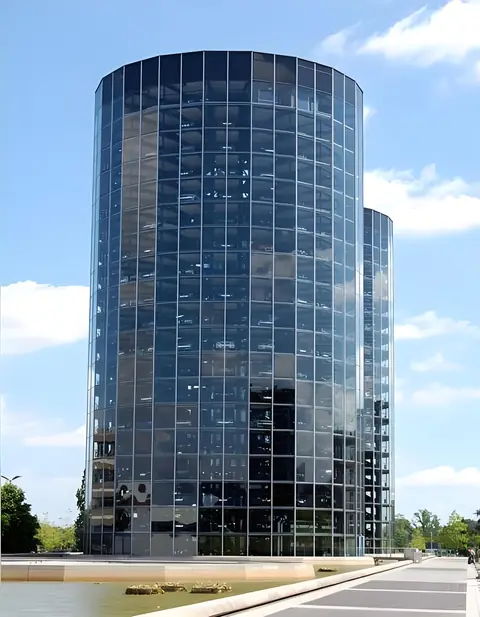
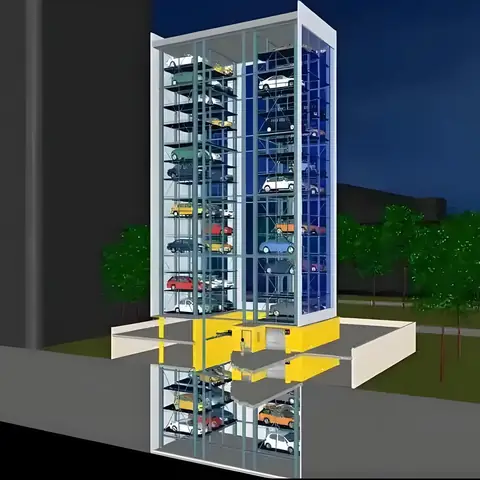
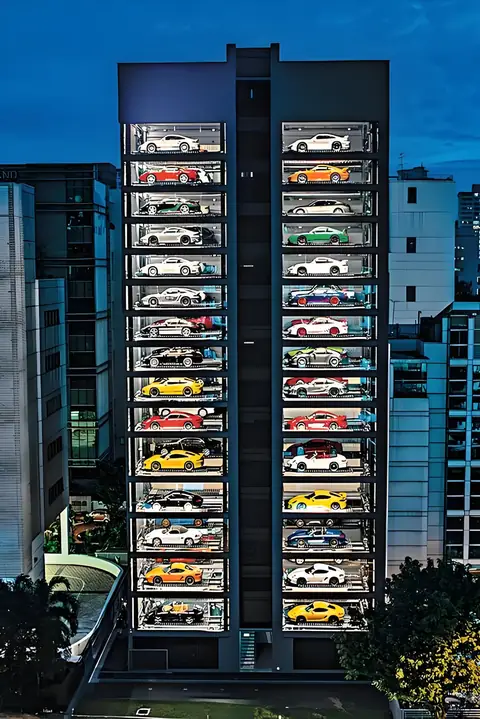
A 30-car automated tower on a plot the size of three surface bays, clad to match the building.

A new office building on a narrow city-centre plot had to provide parking for staff and visitors, but a ramped garage would have consumed most of the ground floor.
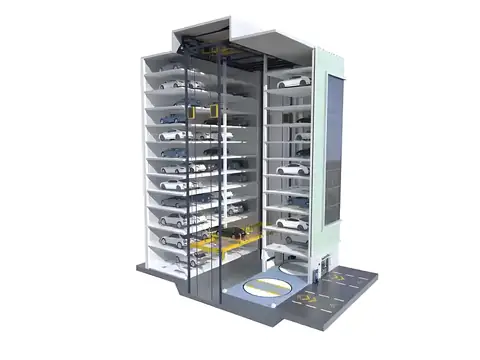
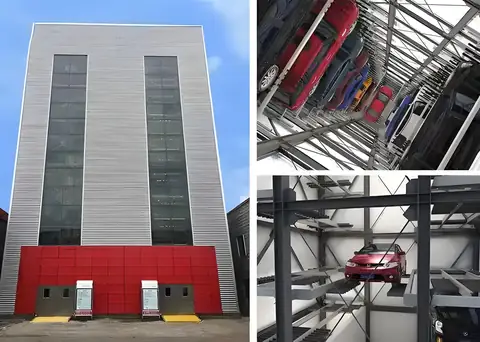
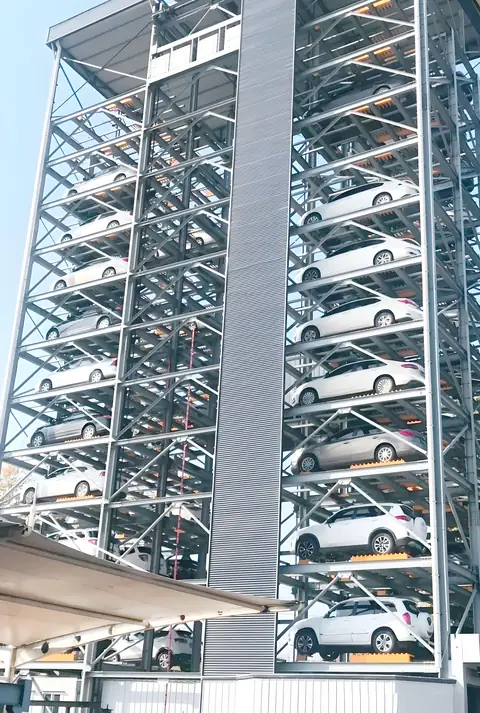
An automated vertical tower with a central lift and storage bays on both sides stores 30 cars on two columns of 15 levels. Drivers leave the car in a ground-floor transfer bay; the system measures the car, stores it and returns it on request. The steel structure is clad in glass and perforated panels so the tower reads as part of the facade.
Reference configuration prepared by our engineering team for this type of site. Figures are calculated for the layout described; your project will be engineered to its own drawings.
Systems used
Automated Tower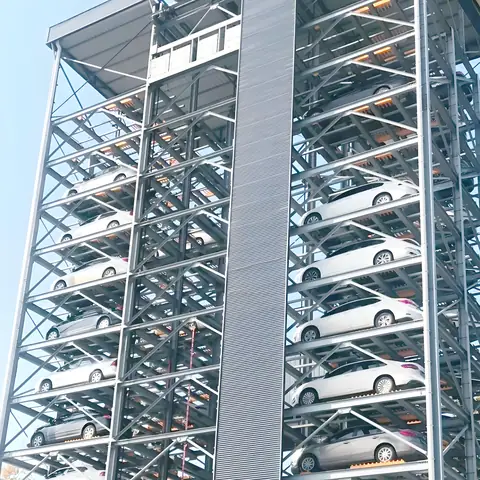
 Automated Tower
 Automated Tower
 Automated Tower